Services
Our work might be discussed for a long time with the great pleasure. The most essential task for us it to create the design which is in congruence with your taste as well as practical reasons.
Programming
Concept design
3d rendering
Construction documentation
There are questions and conversations, observance and analysis. We visit the site and walk through the space to collect data and to take all measurements. We discuss the possibilities of the space, client preferences, and project budget.
-Existing floor plan with all interior measurements (as-builts)
-White mode schematic 3D of the existing interior
-Initial style direction
We suggest floor plan options with different scenarios of furniture arrangement and finalize the most effective option. All solutions are based on functional analysis and ergonomic studies. We develop the style direction and select finishes.
-Floor plan arrangement options with furniture, equipment, and dimensions
-Final 3D floor plan with furniture and equipment
-Mood board with the main directions of style, textures, colors, shapes
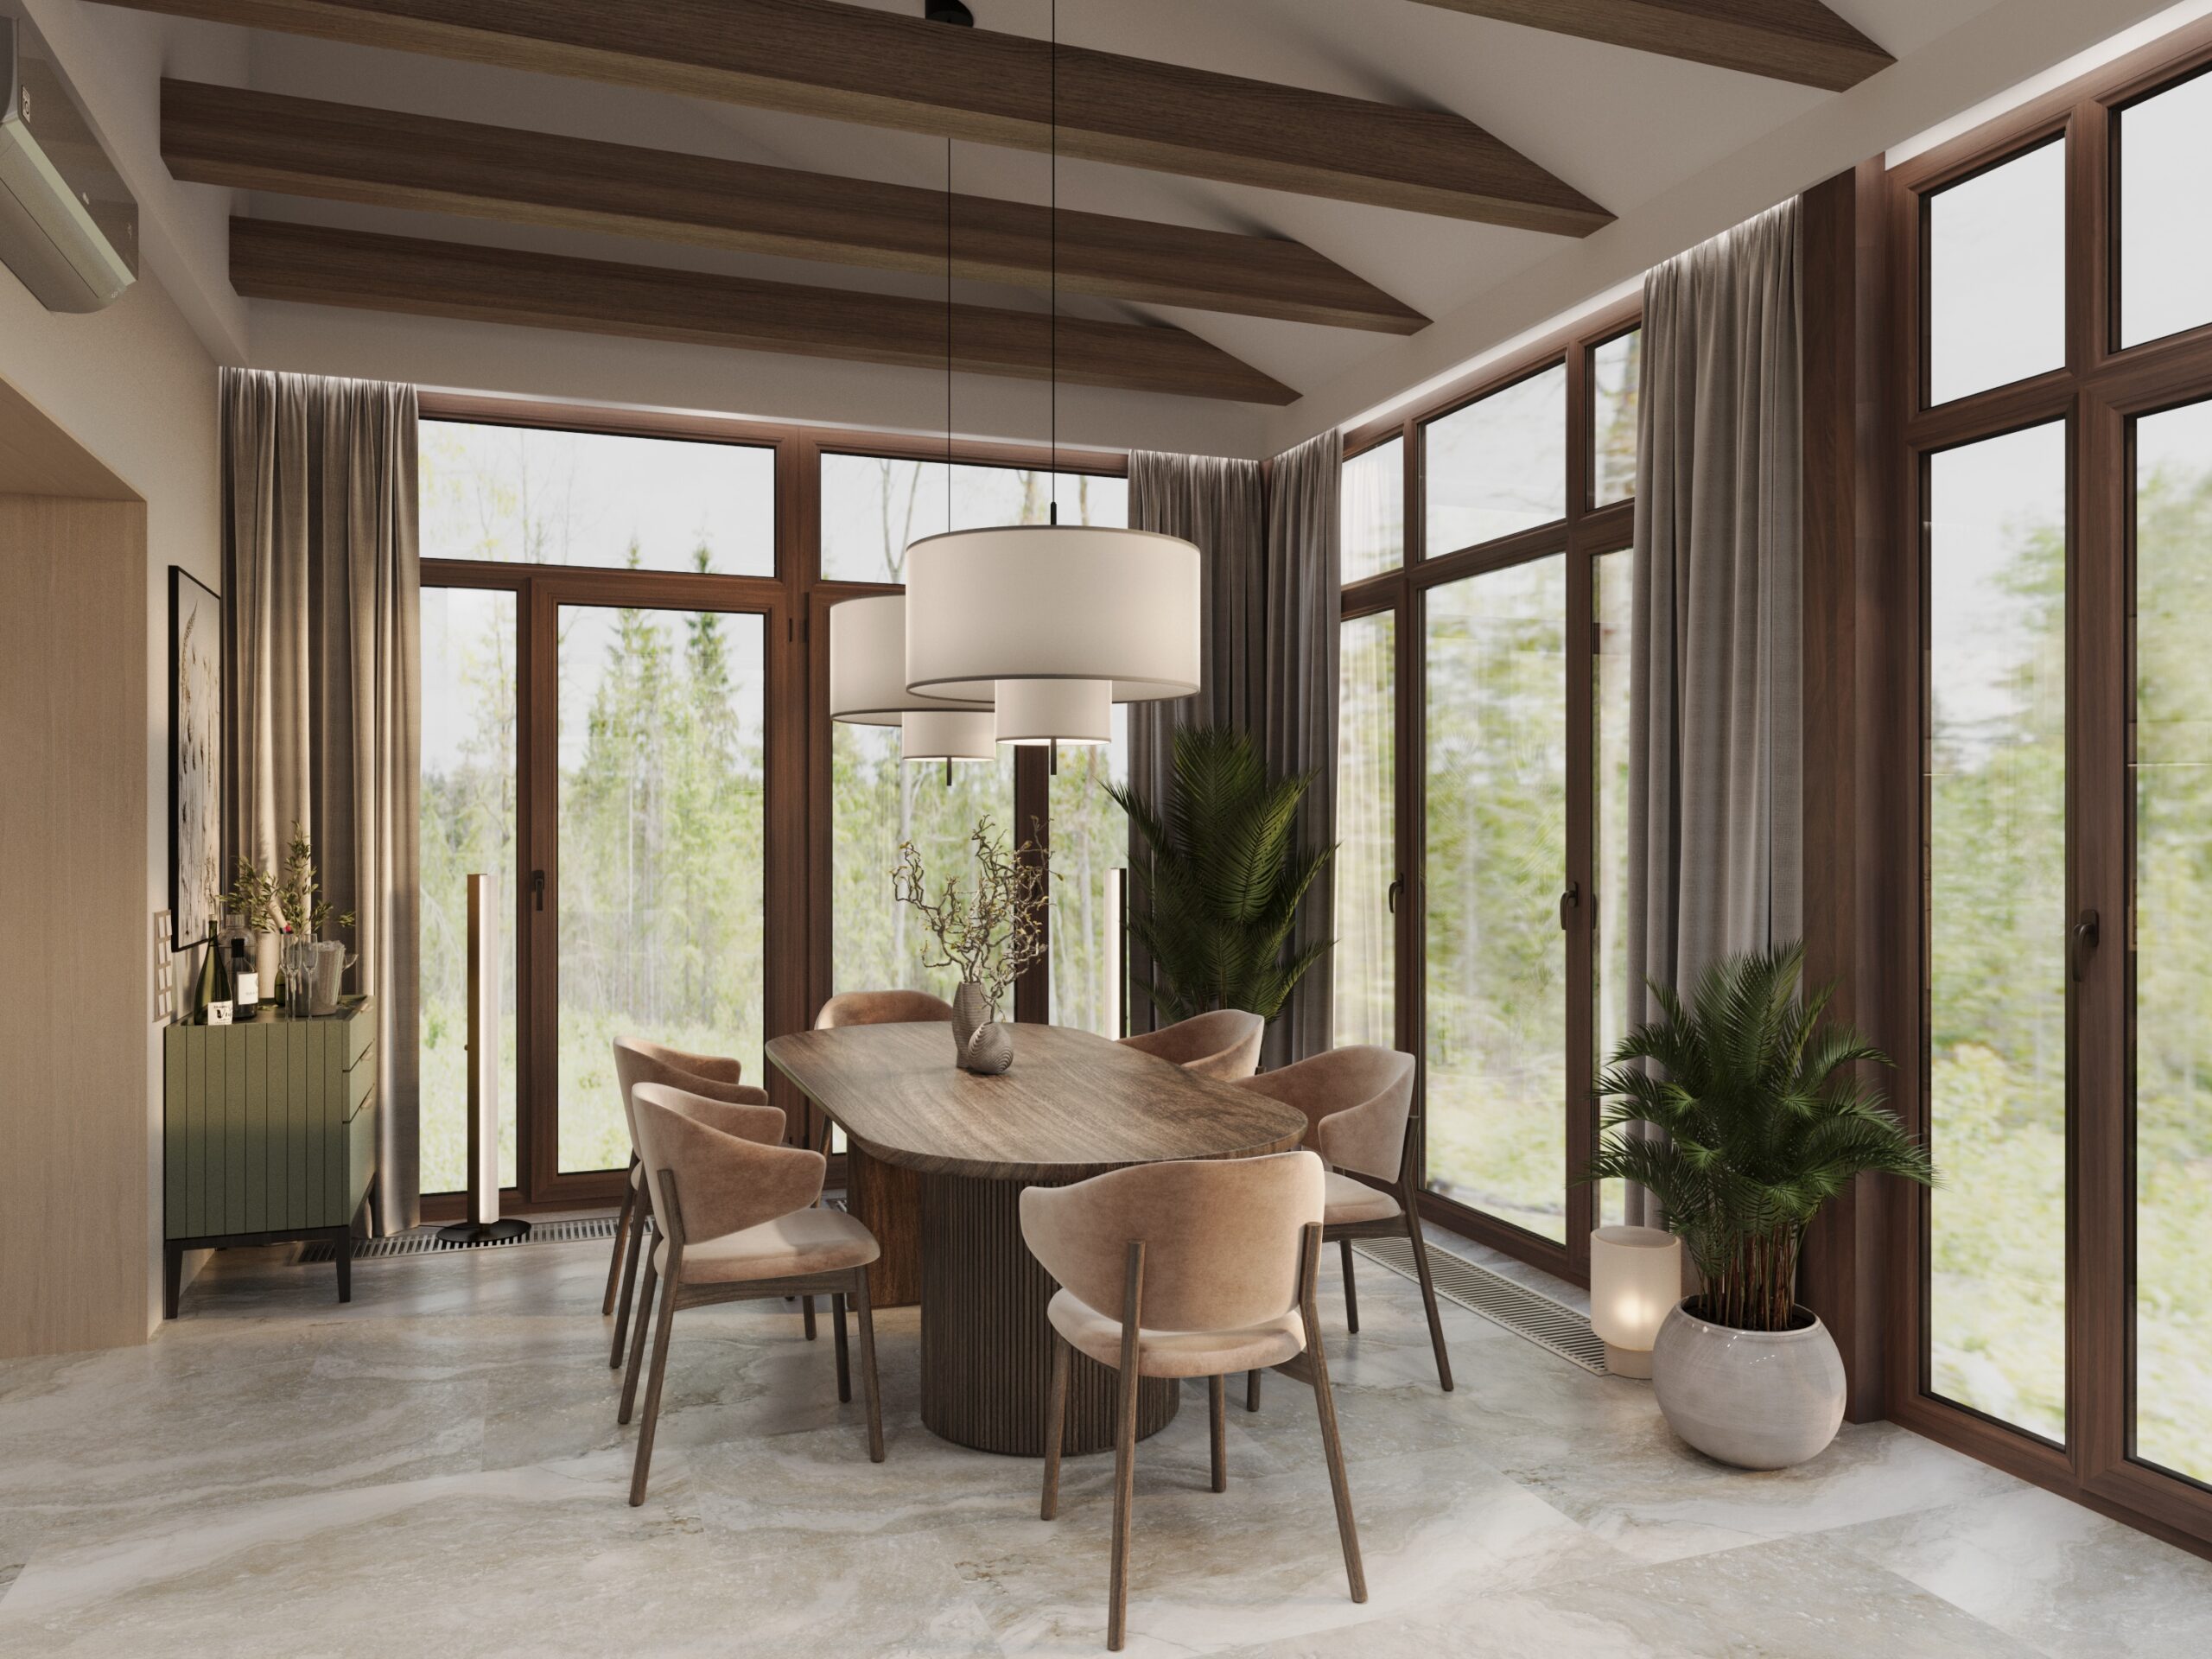
This step gives the possibility of seeing the future. We provide photorealistic 3D renderings of the space where you can see how everything looks—natural and artificial light, textures, colors, how the space works with all furniture and equipment. You will feel the ambiance of the space.
Photorealistic renderings (2 to 6 pictures for each discussed room)
When the visual part is completed we prepare the technical drawings. We develop detailed floor plans and elevations for construction, and specifications for purchases.
-Set of floor plans (furniture and equipment, lighting, electrical, plumbing, ceilings, flooring, finishes)
-Elevations (for each wall)
-Specification schedules (furniture, fixtures, finishes and equipment)